Elevated living amid nature
Lentor Gardens Residences is a brand-new leasehold enclave in the heart of Lentor Hills Estate, where landscaped greenery, a resort-style waterscape and Thomson-East Coast Line connectivity come together, about 8 minutes’ walk from Lentor MRT Station. Launched in July 2026 and open for sales.
Enquire Now Explore Unit TypesPositioned for growth, connected to everything
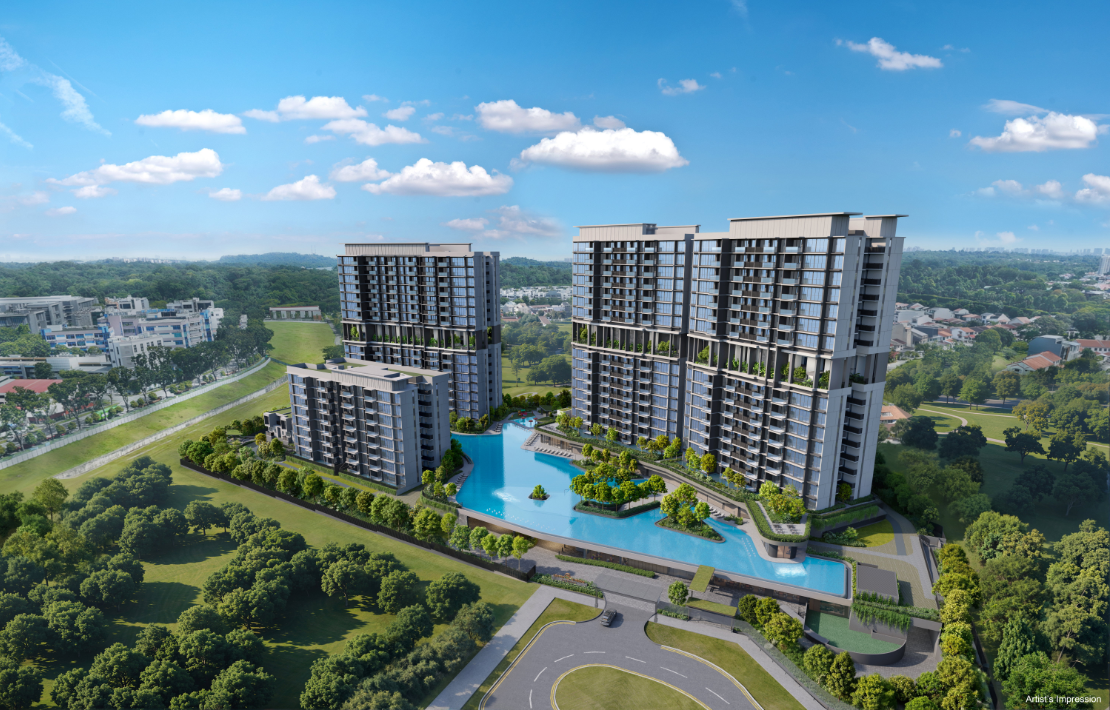
Lentor Gardens Residences sits within the emerging Lentor Hills Estate, balancing tranquillity and accessibility. It is surrounded by established towns like Ang Mo Kio and Upper Thomson, while forming part of a brand-new private residential enclave. Three 16-storey blocks, one 8-storey block and three 2-storey strata terraces are arranged around a 200m biophilic waterscape.
- The address – 66 / 74 / 76 / 78 / 80 Lentor Gardens, District 26, in the Lentor Hills Estate, directly adjacent to Lentor Hillock Park.
- The homes – 499 residential units from 646 sqft two-bedroom homes to 1,356 sqft four-bedroom homes, plus 3 exclusive 2-storey strata terraces and 3 ancillary shops.
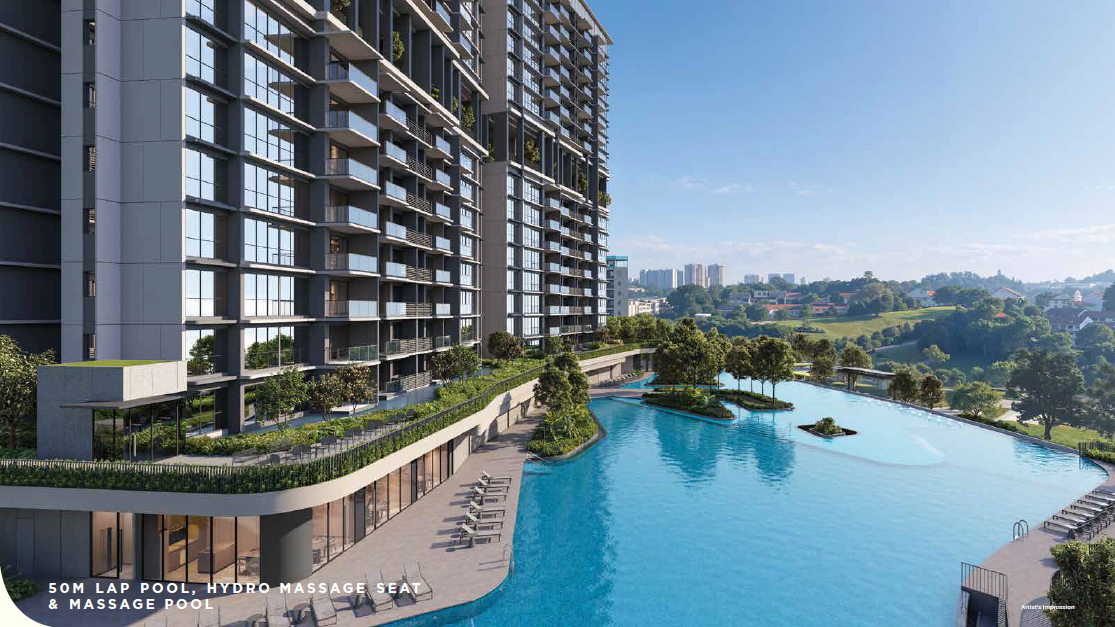
- The lifestyle – A 200m resort-style waterscape with a 75m skyline pool, a 50m lap pool and a series of therapeutic and themed pools, with most units facing the pool or the park.
.png)
Launched July 2026, now open for sales
Status
Lentor Gardens Residences is open for sales. Please enquire for the latest prices and unit availability.
Launch date
Previewed on 4 to 5 July 2026, followed by the sales launch on 18 July 2026.
Launch-day sales
270 of the 499 condominium units (54%) were reported sold on launch day at an average of about $2,350 psf; the three strata shops were all sold (source: EdgeProp, 19 July 2026).
Developer
Kingsford Group, which acquired the Lentor Gardens site at a land price of $920 psf ppr.
Launch figures are from press reports at the time and are shown for reference only.
Why Lentor Gardens Residences
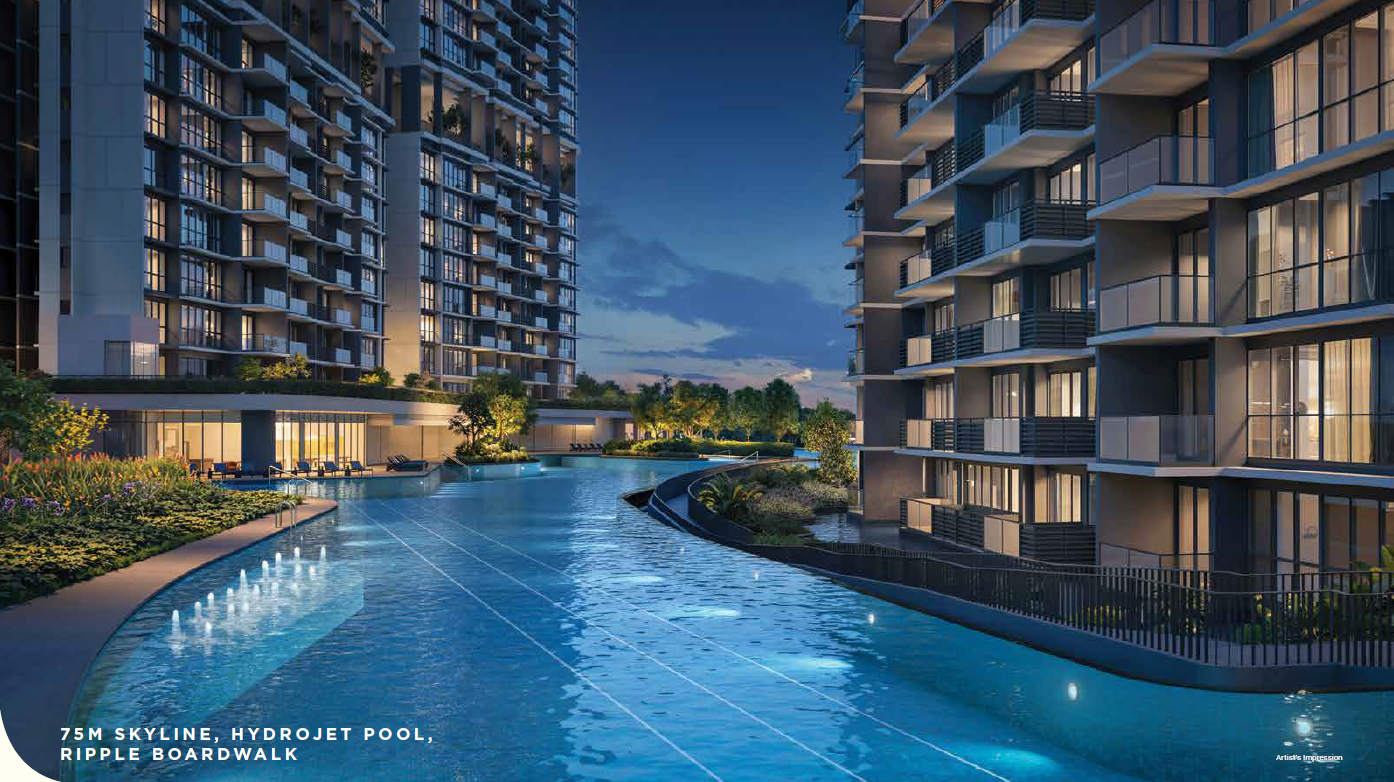
Biophilic waterscape
A 200m resort-style waterscape with a 75m main pool, a 50m lap pool and a series of therapeutic and themed pools.
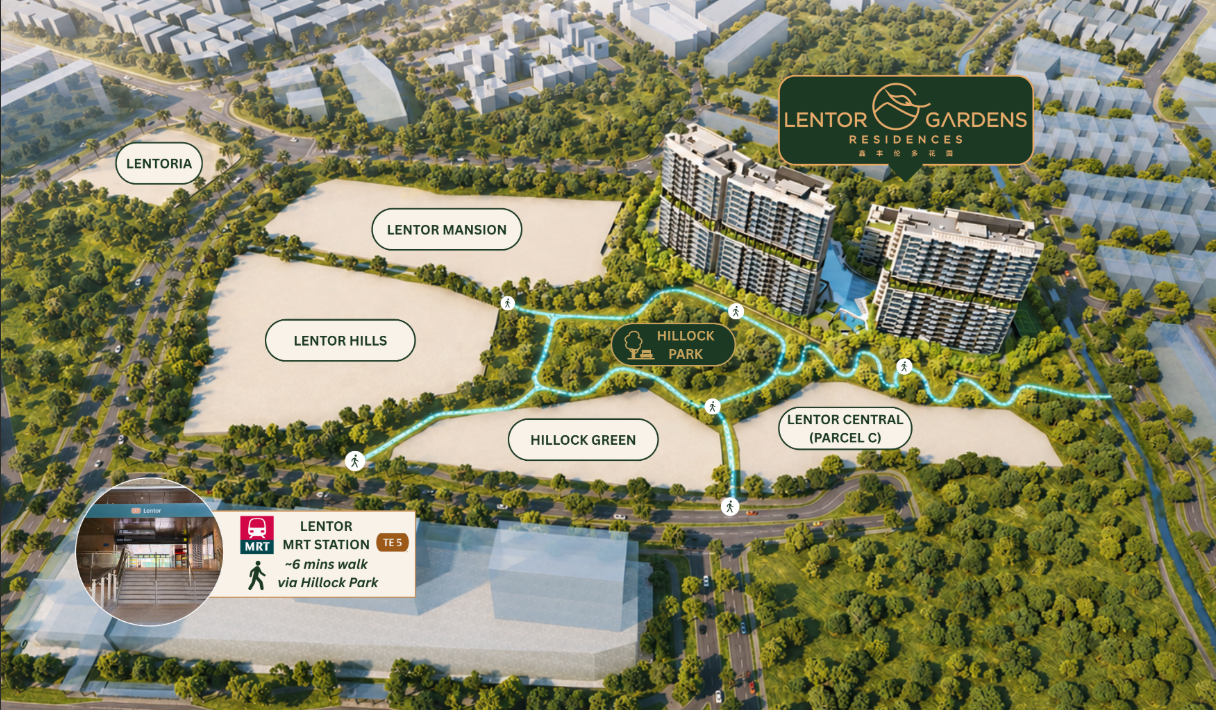
Park-fronting address
Directly adjacent to Lentor Hillock Park, with trails linking to Thomson Nature Park and Lower Seletar Reservoir Park.
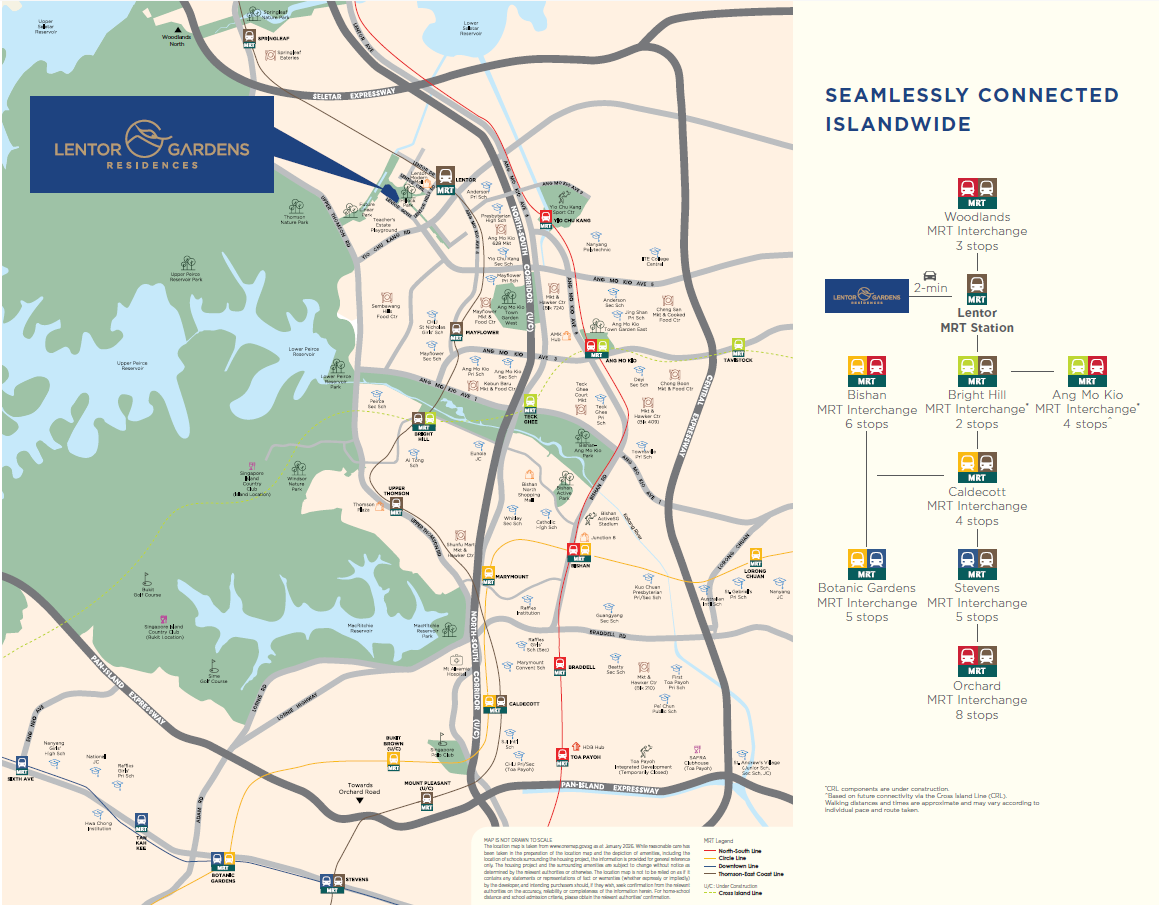
Doorstep MRT access
About 8 minutes’ walk to Lentor MRT Station (TE5) on the Thomson-East Coast Line, with direct links to Orchard, Marina Bay and the CBD.
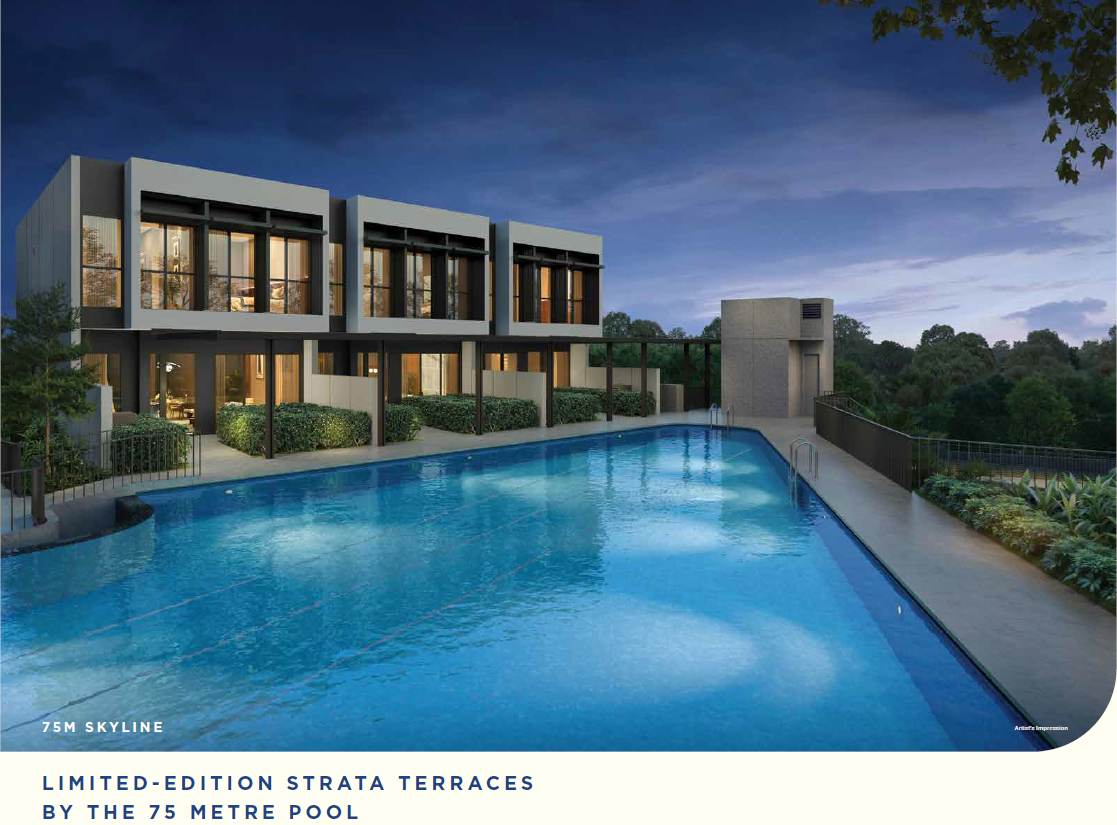
Limited-edition strata terraces
Just 3 exclusive 2-storey strata terrace homes beside the 75m skyline pool, with landed-style living and full condominium facilities.
MRT, schools and amenities nearby
Transport
Lentor MRT (TE5) is about 8 minutes’ walk, with the CTE, SLE and the North-South Corridor close by. A future provisioned Tagore station may further improve connectivity.
Schools nearby
Anderson Primary, CHIJ St. Nicholas Girls’ School, Mayflower Primary and Ang Mo Kio Primary are within easy reach.
Shopping and dining
Lentor Modern’s retail and dining options are minutes away, with AMK Hub and Thomson Plaza a short drive away.
Green and blue
Lentor Hillock Park is at the doorstep, with Thomson Nature Park, Lower Seletar Reservoir Park and Lower Peirce Reservoir Park further out.
Figures are from the developer’s fact sheet and sales material and are subject to change. Future developments should be independently verified.
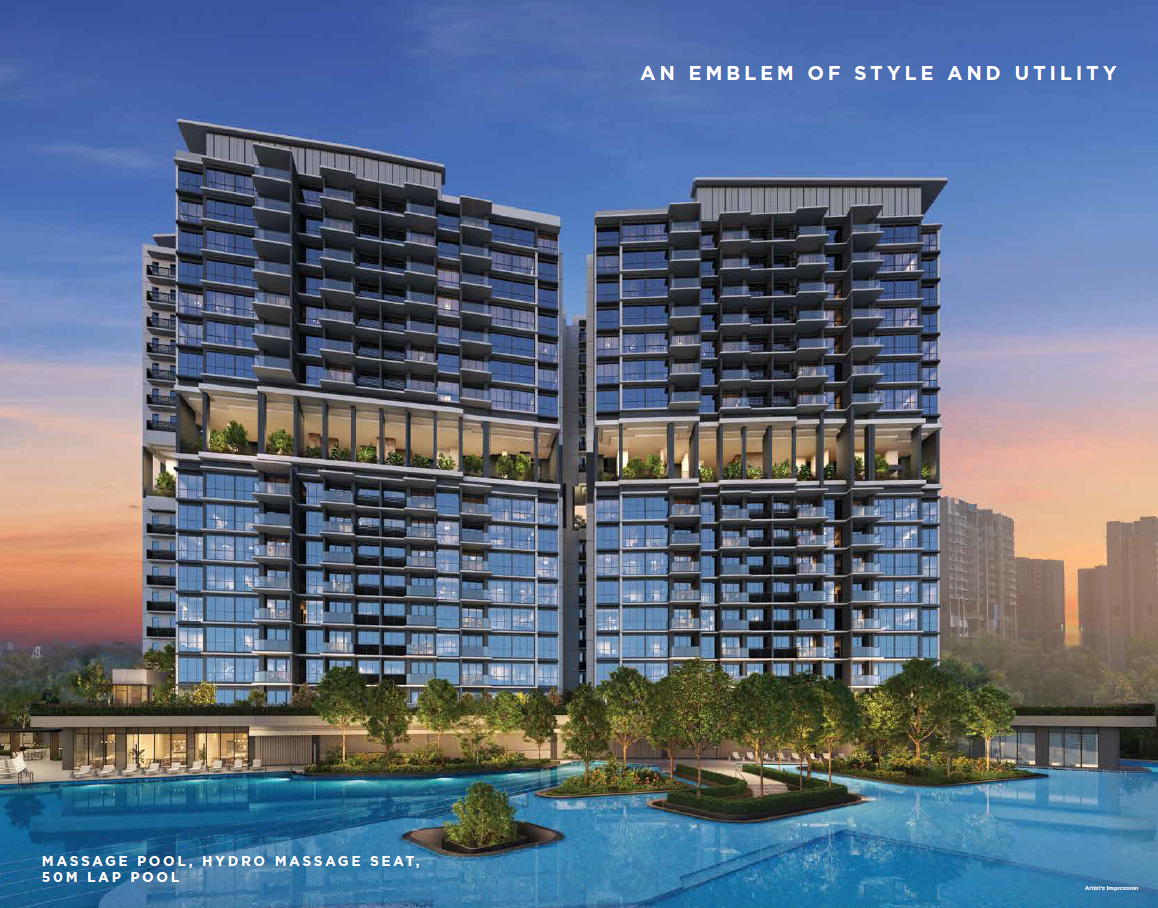
A 200m biophilic waterscape
A biophilic design language pairs lush landscaping with resort-style facilities: a 75m skyline pool, a 50m lap pool, a hydrojet pool, a hydro massage pool and seat, and a ripple boardwalk. Full carpark provision includes EV charging lots, and sky gardens are provided at Level 9 in the 16-storey blocks.
Lentor Hills Estate
Lentor Gardens Residences is in District 26, a rapidly maturing private residential precinct in Singapore’s north, bordered by Ang Mo Kio and Upper Thomson.
Connectivity
Just minutes from Lentor MRT Station, residents have direct connectivity on the Thomson-East Coast Line to Orchard, Marina Bay and the CBD. Future infrastructure, including the provisioned Tagore station, may further improve connectivity in this corridor.
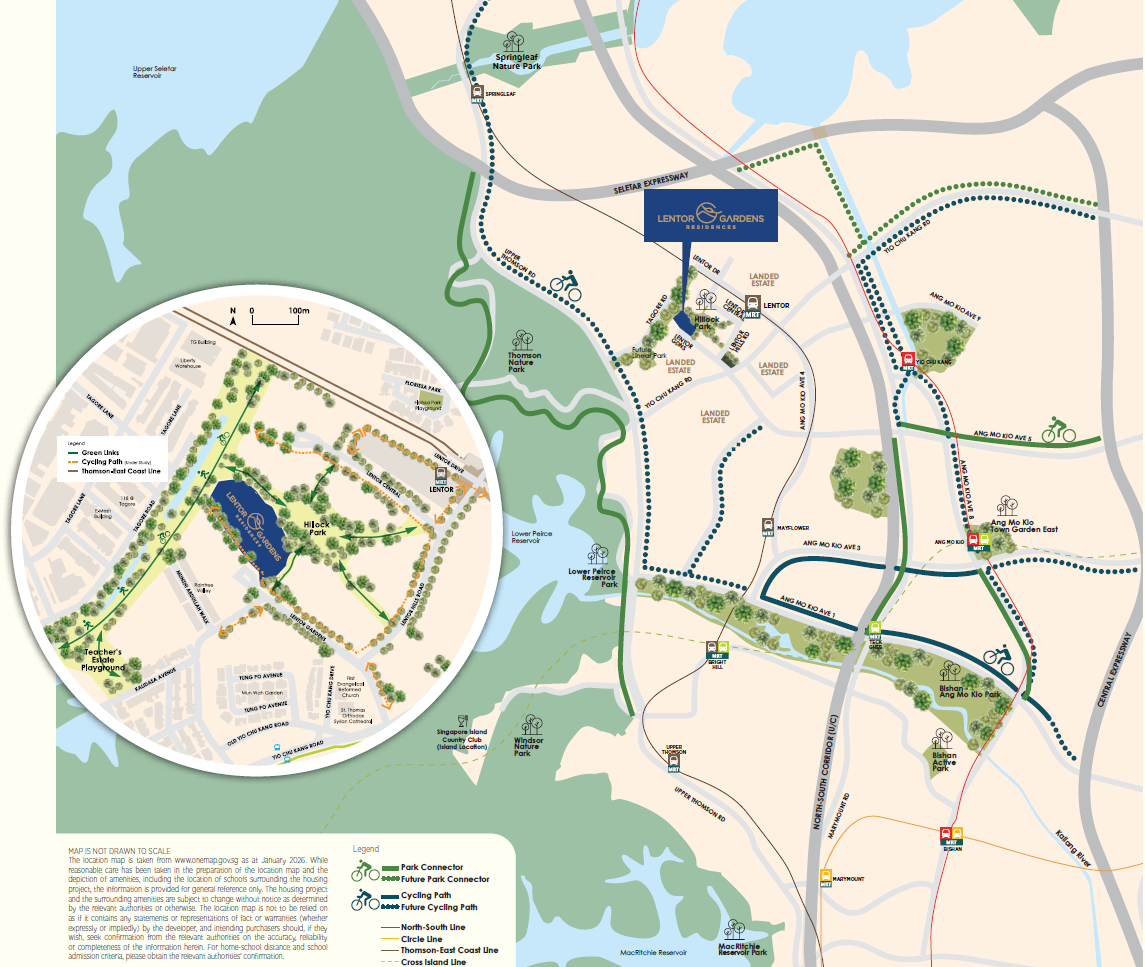
Transport & connectivity
- Lentor MRT (TE5)8 mins
walk - Thomson-East Coast LineDirect to Orchard, Marina Bay and the CBD
- CTE and SLEEasy access
- North-South CorridorNearby
- Tagore station (provisioned)Future
Shopping & amenities
- Lentor Modern MallNearby
- AMK HubShort drive
- Thomson PlazaShort drive
- AMK 628 MarketNearby
- Yio Chu Kang Community ClubNearby
- Thye Hua Kwan HospitalNearby
Parks & nature
- Lentor Hillock ParkAdjacent
- Thomson Nature ParkTrail link
- Lower Seletar Reservoir ParkLinear Park link (upcoming)
- Lower Peirce Reservoir ParkNearby
Locations and times are indicative, from the developer’s fact sheet and sales material. Travel times may vary. Future infrastructure is subject to change.
Schools and institutions nearby
Primary and secondary schools
- Anderson Primary SchoolNearby
- CHIJ St. Nicholas Girls’ SchoolNearby
- Ang Mo Kio Primary SchoolNearby
- Mayflower Primary SchoolNearby
- Mayflower Secondary SchoolNearby
- Yio Chu Kang Secondary SchoolNearby
Junior college and tertiary
- Anderson Serangoon Junior CollegeNearby
- Presbyterian High SchoolNearby
- Nanyang PolytechnicNearby
School registration eligibility and distances should be independently verified with MOE.
Where nature becomes part of everyday living
Step straight into Lentor Hillock Park for morning jogs, evening strolls and family time, or hike to Thomson Nature Park and venture further via the upcoming Linear Park link to Lower Seletar Reservoir Park.
Future developments are subject to change and should be independently verified.
2 to 4-bedroom apartments
A mix of 2- to 4-bedroom apartments and exclusive 2-storey strata terraces for young couples and multi-generational families. Prices and availability are as at 22 Sep 2026; please enquire for the latest price list.
| Unit type | Price from | No. of units | Size (sqft) | Avail / Total |
|---|---|---|---|---|
| 2-Bedroom + Study | S$1,715,000 | 147 | 732 | 104 / 147 |
| 2-Bedroom Premium | S$1,571,300 | 75 | 646 – 678 | 34 / 75 |
| 2-Bedroom Premium (HS) | S$1,705,500 | 30 | 689 | 1 / 30 |
| 3-Bedroom Premium | S$2,297,500 | 77 | 1,001 – 1,012 | 11 / 77 |
| 3-Bedroom Premium + Study | S$2,221,400 | 32 | 969 | 8 / 32 |
| 4-Bedroom Compact | S$2,738,000 | 60 | 1,184 | 12 / 60 |
| 4-Bedroom Premium | S$3,129,200 | 45 | 1,346 – 1,356 | 34 / 45 |
| Strata Terrace House | S$3,515,600 | 3 | 1,496 | 3 / 3 |
| Total | 499 | |||
Prices and availability are as at 22 September 2026 and may change without prior notice. The table lists the unit types in the published price list; the 499-unit total (plus 3 shops) includes units not shown here. Areas are approximate and subject to final survey.
Homes and design details
Unit mix
- 2-Bedroom: 252 units, 60 – 68 sqm (50.2%)
- 3-Bedroom: 139 units, 81 – 94 sqm (27.7%)
- 4-Bedroom: 105 units, 110 – 126 sqm (20.9%)
- Terrace: 3 units, 139 sqm (0.6%)
Blocks
- 3 blocks of 16 storeys and 1 block of 8 storeys
- 3 exclusive 2-storey strata terraces
- Early childhood development centre and 3 ancillary shops
- Sky gardens at Level 9 in the 16-storey blocks
Strata terraces
- Just 3 homes beside the 75m skyline pool
- Landed-style living and privacy
- Full condominium facilities
- Only 3 units, all reserved as at 22 Sep 2026
Getting around
- Full carpark provision across the basement levels
- EV charging lots for residents
- Drop-off at the early childhood development centre
- Most units face the pool or Lentor Hillock Park
Specifications are as stated in the developer’s sales material. Please refer to the Sales and Purchase Agreement for the final specifications.
Warm, natural interiors
Interiors by SUJONOHUN pair warm, natural materials with clean modern lines, bringing the development’s biophilic character indoors.
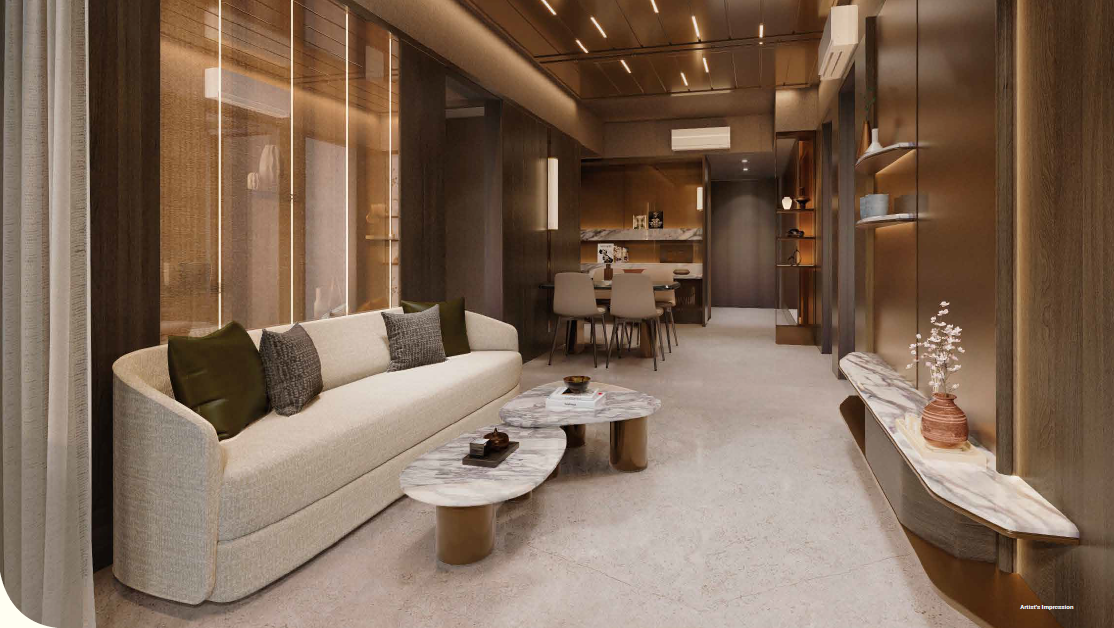
Interior design
Warm, natural materials and clean modern lines by SUJONOHUN.
Strata terraces
Landed-style homes set directly beside the 75m skyline pool.
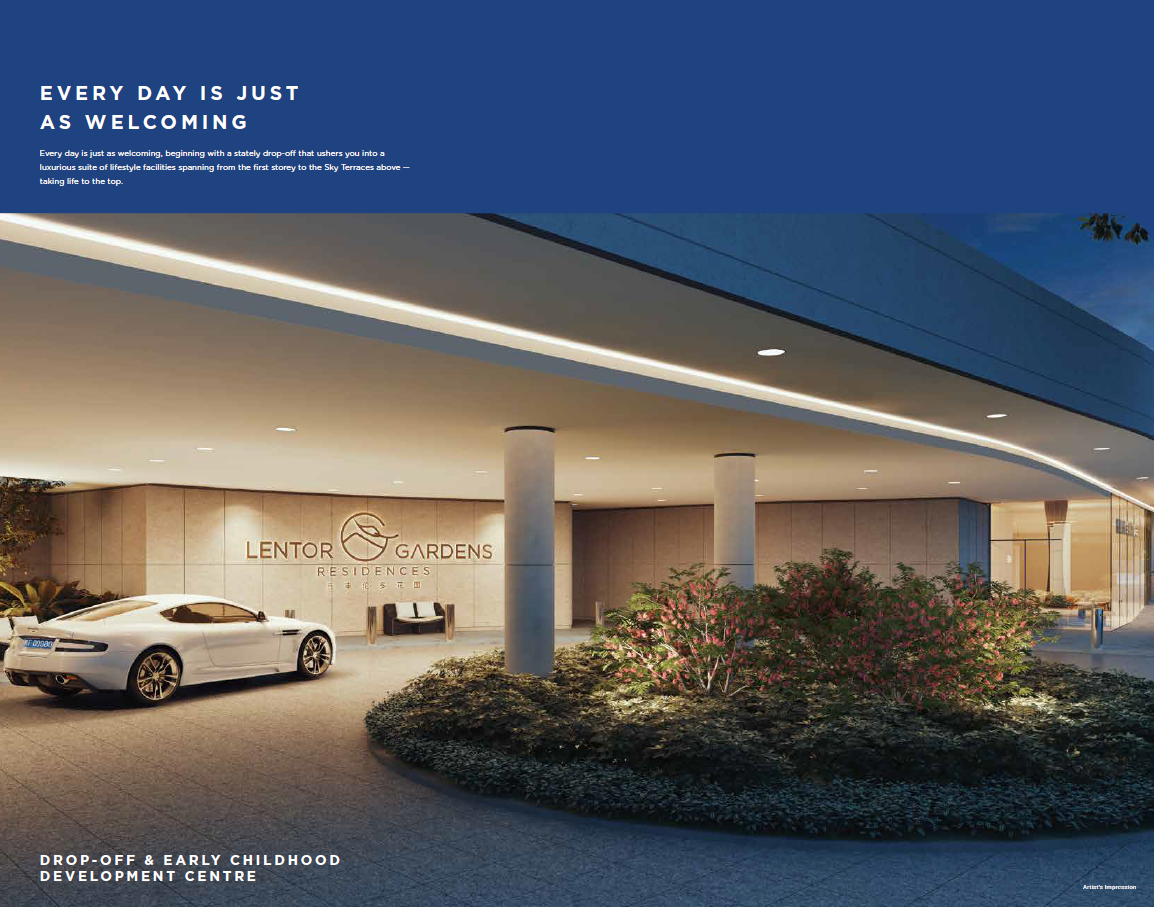
Drop-off and childcare
A drop-off point and early childhood development centre within the development.
Images are for illustration only. Actual finishes and fittings are as stated in the Sales and Purchase Agreement.
Project Fact Sheet
Key details of Lentor Gardens Residences at a glance: tenure, site, unit mix, facilities and the project team.
| Project | Lentor Gardens Residences (伦多花园) |
| Launch | Preview from 4 July 2026; booking day 18 July 2026 |
| Address | 66 / 74 / 76 / 78 / 80 Lentor Gardens, Singapore (District 26) |
| Developer | Kingsford Lentor Project Pte Ltd (Kingsford Development) |
| Tenure | 99 years, with effect from 7 July 2025 |
| Site area | 222,161 sqft (20,639.4 sqm) |
| Plot ratio | 2.1 |
| Development | 3 blocks of 16-storey and 1 block of 8-storey residential flats, and 3 units of 2-storey strata terrace, with an early childhood development centre and ancillary shops |
| Total units | 499 residential units + 3 shops (502 total) |
| Unit types | 2- to 4-Bedroom apartments + 5-Bedroom 2-storey strata terrace |
| Unit mix | 2-Bedroom 252 (60 – 68 sqm), 3-Bedroom 139 (81 – 94 sqm), 4-Bedroom 105 (110 – 126 sqm), Terrace 3 (139 sqm), Shop 3 (43 sqm) |
| Architect | P&T Consultants Pte Ltd |
| Civil & structural engineer | KCL Consultants Pte Ltd |
| M&E engineer | United Project Consultants Pte Ltd |
| Landscape architect | EcoPlan Asia Pte Ltd |
| Interior designer (project and showflat) | SUJONOHUN |
| Project account | UOB Project Account No. 761-322-619-6 (Kingsford Lentor Project Pte Ltd) |
| Land cost | S$429.23 million, or S$920 psf ppr (top bid, GLS tender) |
| Land cost comparison (upcoming GLS sites, psf ppr) | Dairy Farm Walk $962; Hudson Place Residences $1,037; Upper Thomson Rd $1,062; Lakeside Drive $1,132; Thomson View $1,178; Hougang Central $1,179; Lentor Central $1,278; Telok Blangah Road $1,326; Bedok Rise $1,330; Chuan Grove $1,331 and $1,376; Dorset Road $1,338; Vela Bay $1,388; Dunearn Road $1,410; Holland Link $1,432; Tanjong Rhu Road $1,455; Dover Drive $1,556; Bukit Timah Road $1,820. Lentor Gardens Residences was secured at $920 psf ppr, the lowest among the sites listed (source: URA) |
| Estimated TOP | February 2029 |
Information was updated on 30 April 2026 and is subject to change without prior notice and final developer confirmation. Please confirm prices and unit availability with us.
Facilities at a glance
The waterscape
- 200m biophilic waterscape
- 75m Skyline Pool
- 50m Lap Pool
- Hydrojet Pool, Hydro Massage Pool and seat
Outdoors
- Ripple Boardwalk
- Strata terraces beside the 75m pool
- Sky gardens at Level 9 in the 16-storey blocks
- Beside Lentor Hillock Park
Family and convenience
- Early childhood development centre
- Drop-off point
- Full carpark provision with EV charging lots
- 3 ancillary shops
Facilities are as listed in the developer’s fact sheet and sales material and are subject to change.
Live beautifully at Lentor Gardens Residences
Click any image to enlarge. Renderings are artist's impressions; mood images are for reference only.
Site & Floor Plans
Click plans to enlarge. Plans are not to scale.
Site plan
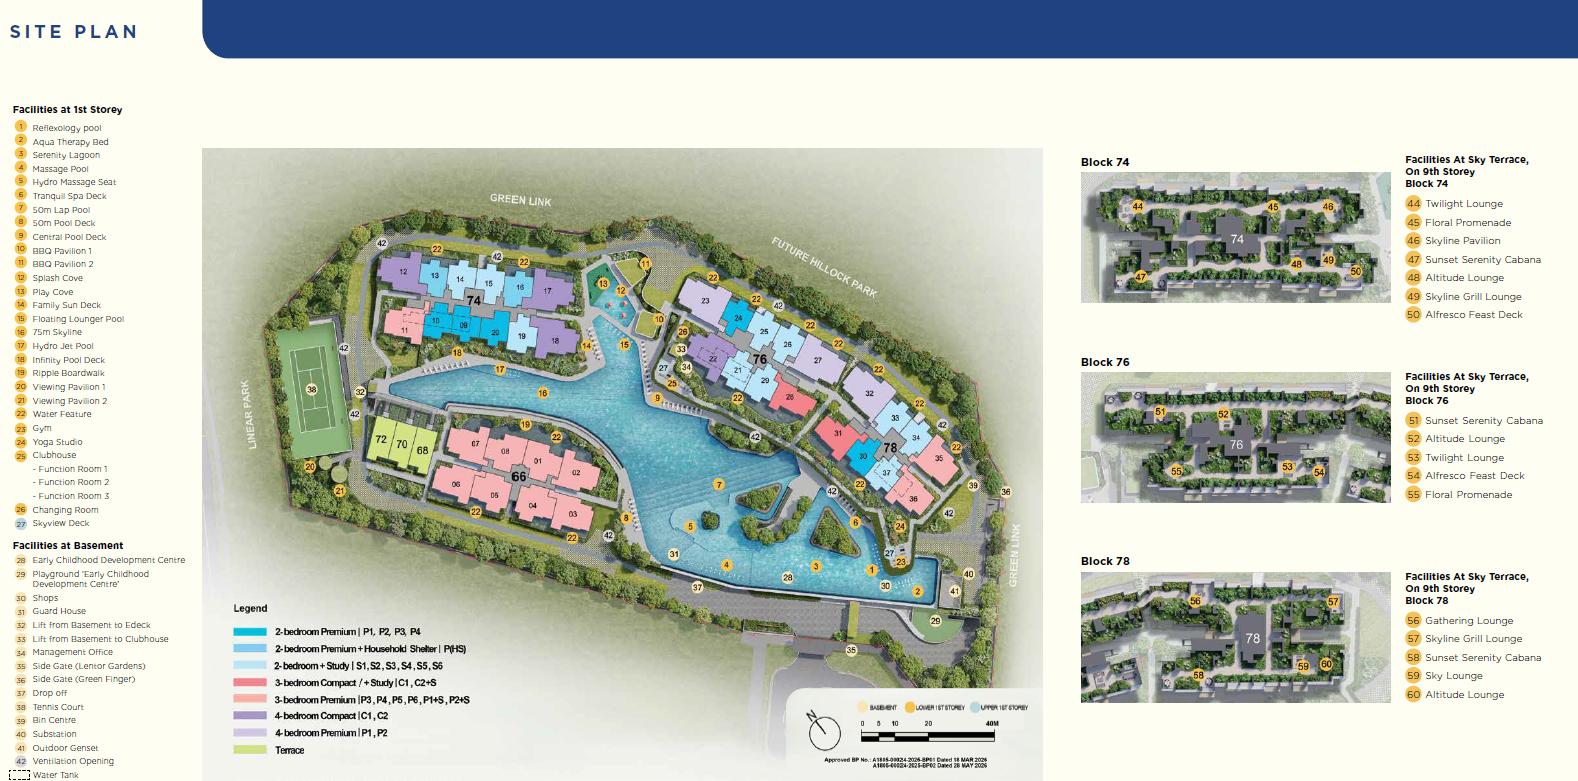
Lentor Gardens Residences has four residential blocks and three strata terraces arranged around the central waterscape and landscaping deck. Most units are oriented toward the pool or the adjacent Lentor Hillock Park.
- Blk 66 Lentor Gardens S(788840)8-storey, 3-Bedroom (Stacks 1–8)
- Blk 74 Lentor Gardens S(788797)16-storey, 2 & 4-Bedroom (Stacks 9–20)
- Blk 76 Lentor Gardens S(788798)16-storey, 2, 3 & 4-Bedroom (Stacks 21–29)
- Blk 78 Lentor Gardens S(788799)16-storey, 2 & 3-Bedroom (Stacks 30–37)
- 68 / 70 / 72 Lentor Gardens S(788841/842/843)2-storey Strata Terrace homes
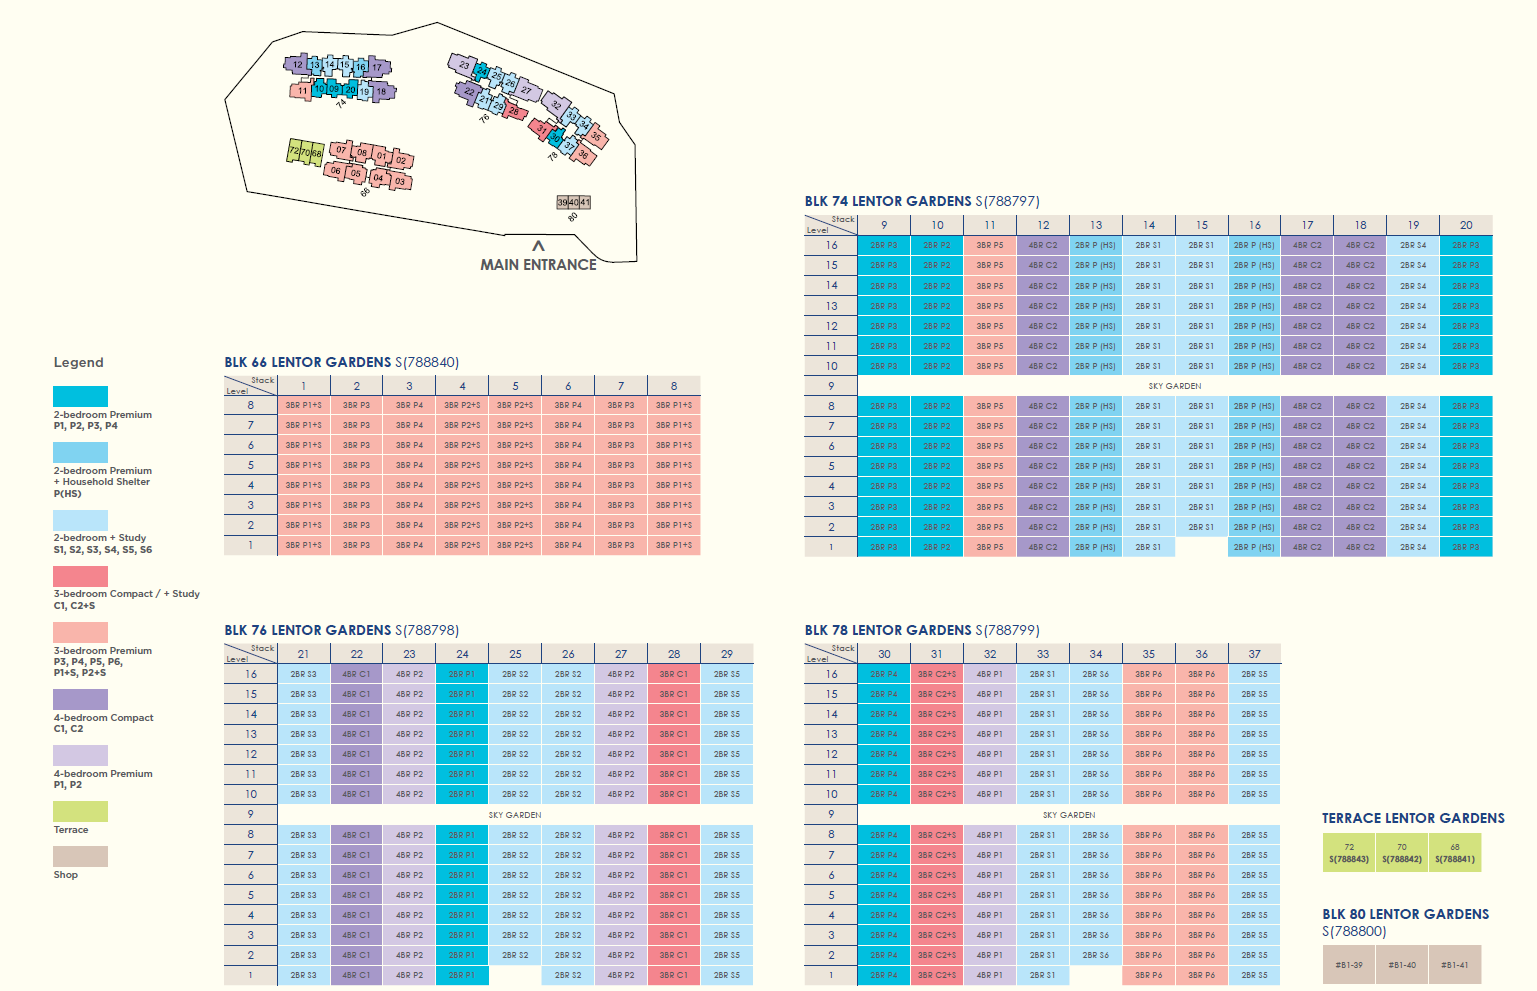
Unit distribution chart
The chart shows the unit type by level and stack across Blocks 66, 74, 76 and 78 and the strata terraces. Individual floor plans (32-page booklet) and the A3 chart are available on request.
Kingsford Development
Lentor Gardens Residences is developed by Kingsford Lentor Project Pte Ltd (Kingsford Development), a Singapore-based developer established in 2011, known for innovative design, craftsmanship and attention to detail. It marks the developer’s first project in the Lentor Hills Estate.
Normanton Park
1,862 units, winner of Best Mega-Scale Condo Development and Best Mega-Scale Condo Landscape Architectural Design at the PropertyGuru Asia Property Awards (Singapore) 2021.
Kingsford Waterbay and Hillview Peak
Kingsford Waterbay has 1,165 units at Upper Serangoon View, and Kingsford Hillview Peak has 512 units at Hillview Avenue.
Ongoing projects
The Hill @ One-North (142 units), the redevelopment of Chuan Park and the upcoming waterfront Marina Gardens Lane.
Track record
Kingsford won the Singapore Prestige Brand Award - Global Brands in 2019.
Project team
| Developer | Kingsford Lentor Project Pte Ltd (Kingsford Development) |
| Architect | P&T Consultants Pte Ltd |
| Civil & structural engineer | KCL Consultants Pte Ltd |
| M&E engineer | United Project Consultants Pte Ltd |
| Landscape architect | EcoPlan Asia Pte Ltd |
| Interior designer | SUJONOHUN |